
WHAT WE DO
-
Design and build brings creative vision and craftsmanship together, carrying each idea from concept to completion. We coordinate design, materials, and construction with care, creating a finished space that remains true to its purpose and your story.
-
We begins with understanding how you live and what matters to you. Through thoughtful dialogue, we translate your aspirations into a clear design direction, laying the foundation for a space with purpose, character, and lasting meaning.
-
Each bespoke concept begins with your story. We weave your aspirations, the character of the space, and thoughtful material choices into a distinct design language—giving every detail purpose and the whole a lasting sense of belonging.
-
At MYO DESIGN, space planning considers how you move, gather, and find moments of quiet. We shape layouts that balance flow, function, and proportion, creating space for everyday life to unfold naturally.
-
3D visualisation gives form to imagination, revealing the interplay of light, materials, and proportion. It offers a glimpse into how your space will feel, allowing each detail to be considered with clarity and confidence.
-
Construction drawings translate design intent into precise instructions, defining the dimensions, materials, and details that guide each stage of the build. They connect vision with craftsmanship, ensuring the space takes shape with clarity and care.
-
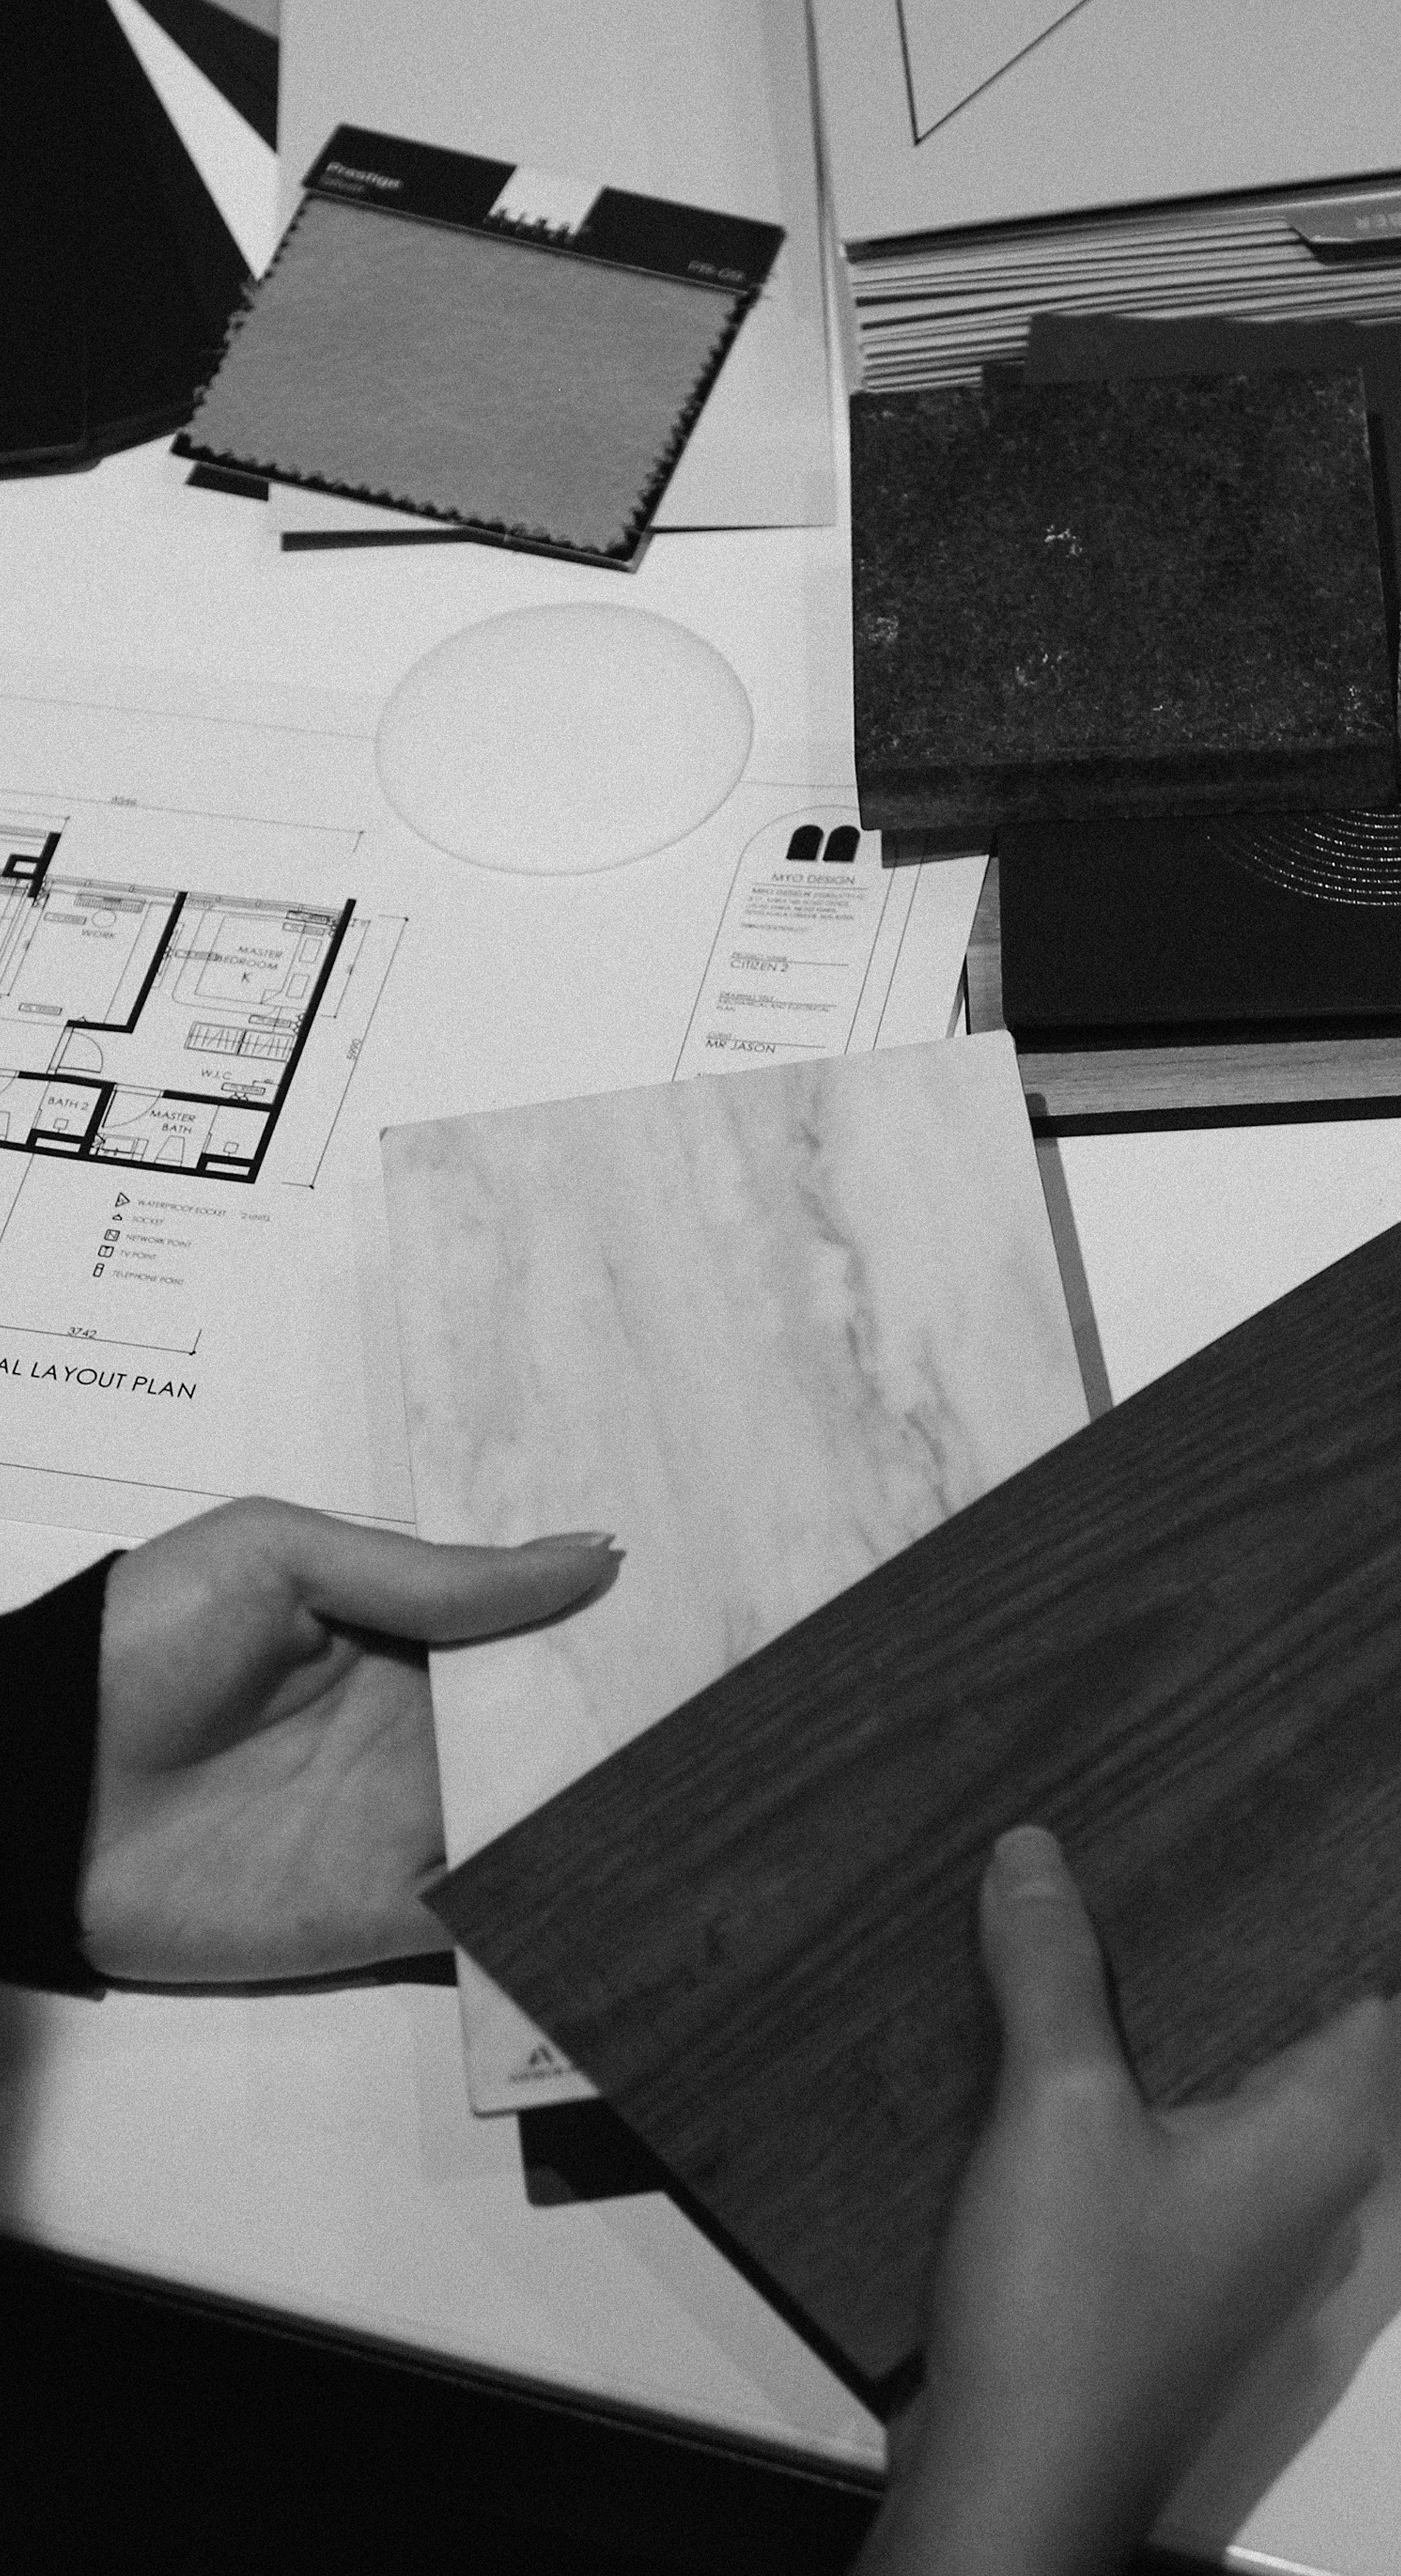
Material sourcing brings depth and character to a space through considered choices of texture, tone, and finish. We select materials for their beauty, purpose, and the way they age, creating a palette that feels cohesive and meaningful over time.
-
Furniture selection shapes how a space is lived in, bringing comfort, character, and proportion into balance. We curate pieces that complement the design and reflect your way of life, creating a home that feels considered and personal.
-
A build quotation gives clarity to the investment behind your vision, outlining the scope of work and its associated costs. We bring each element into focus, helping you make informed decisions while balancing design aspirations with your budget.
-
Cost and schedule control gives structure to the journey from vision to completion. Through careful planning, progress tracking, and timely coordination, we manage budgets and timelines while keeping each decision aligned with the design intent.
-
A renovation timeline maps the journey from design to a finished space, giving each stage a clear sequence and timeframe. Through thoughtful scheduling and coordination, we allow each trade the time it needs to bring the details to life with care.
-
Work coordination brings people, processes, and details into alignment throughout the build. Through clear communication and thoughtful sequencing, we guide each trade’s contribution so the space takes shape with care and stays true to the design vision.
MYO WORKFLOWS

1
CLIENT REQUIREMENT

2
DESIGN DEVELOPMENT
3
MATERIALS SELECTION

4
START RENOVATION

5
SITE COORDINATION
